Vitrine

We build the room the collection lives in

An exhibition and museum design practice in Salt River, Cape Town. Casework, mounts, lighting and graphics — drawn, costed and built in one workshop.

See the work

Practice

Casework and vitrines

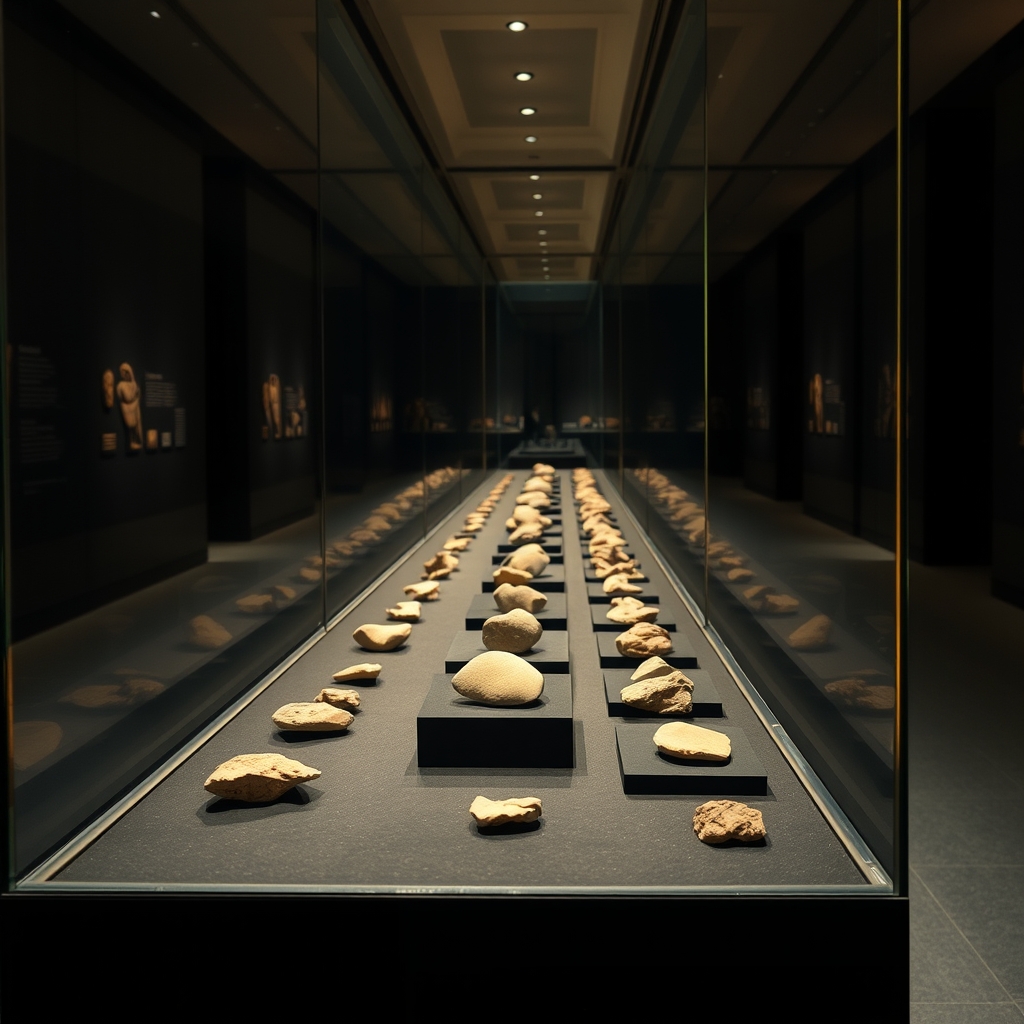
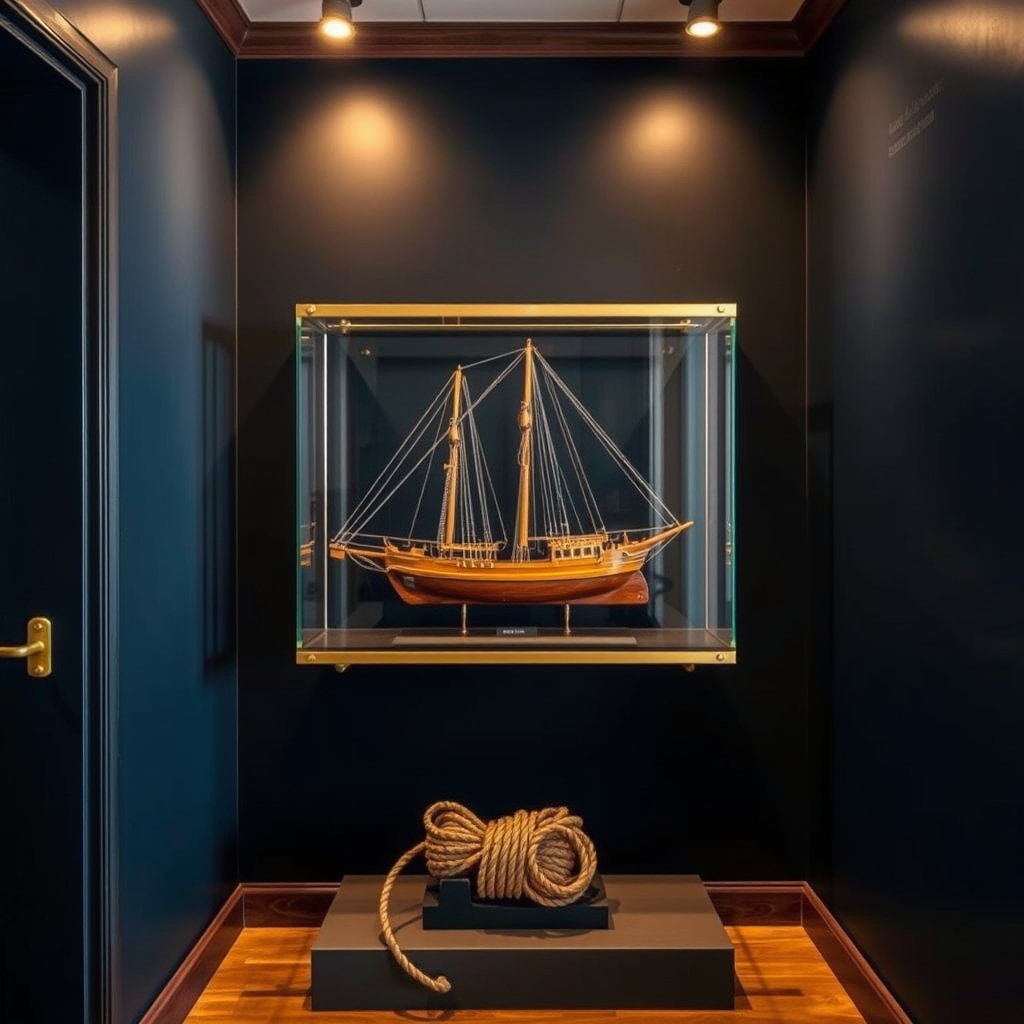
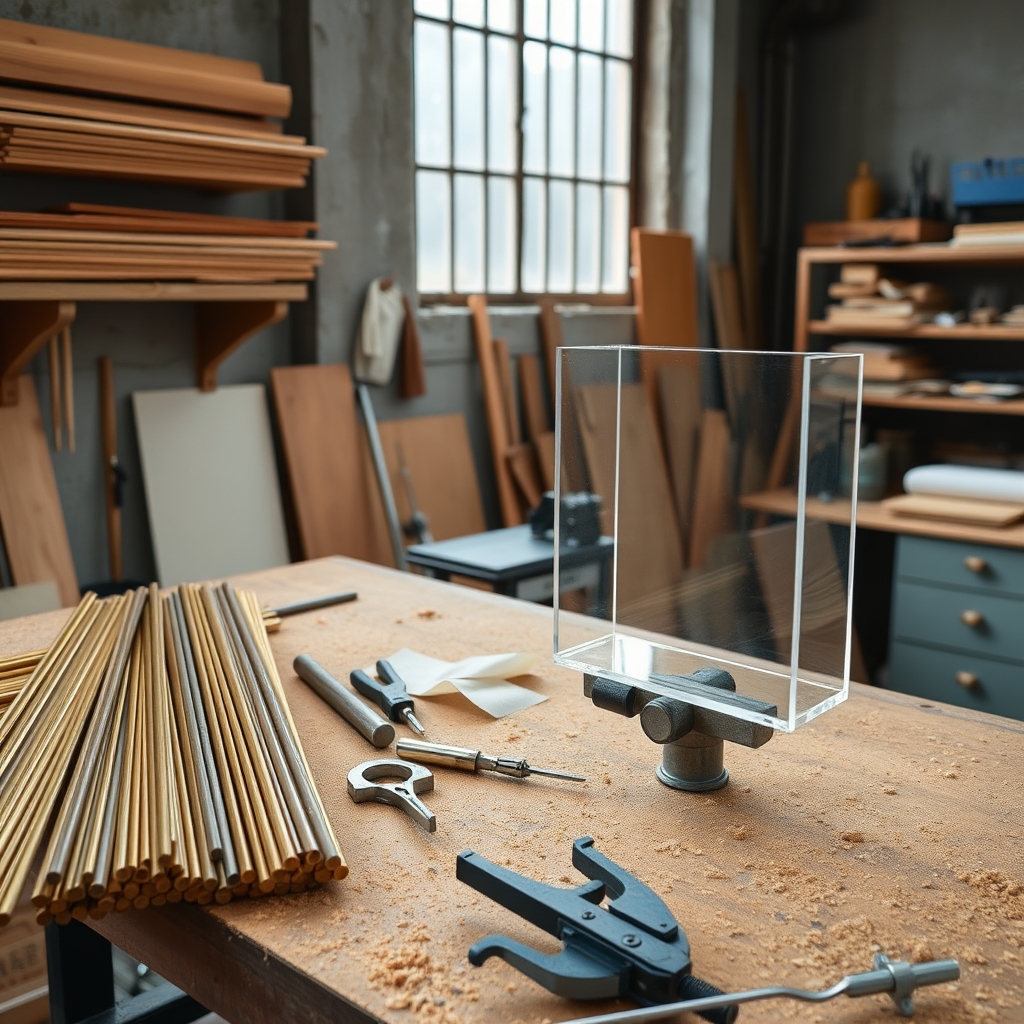
Sealed cases in powder-coated steel and low-iron glass, built to conservation spec with silica wells and passive buffering. We make the case in our own shop — we do not order one in and put our name on it.

Mount-making

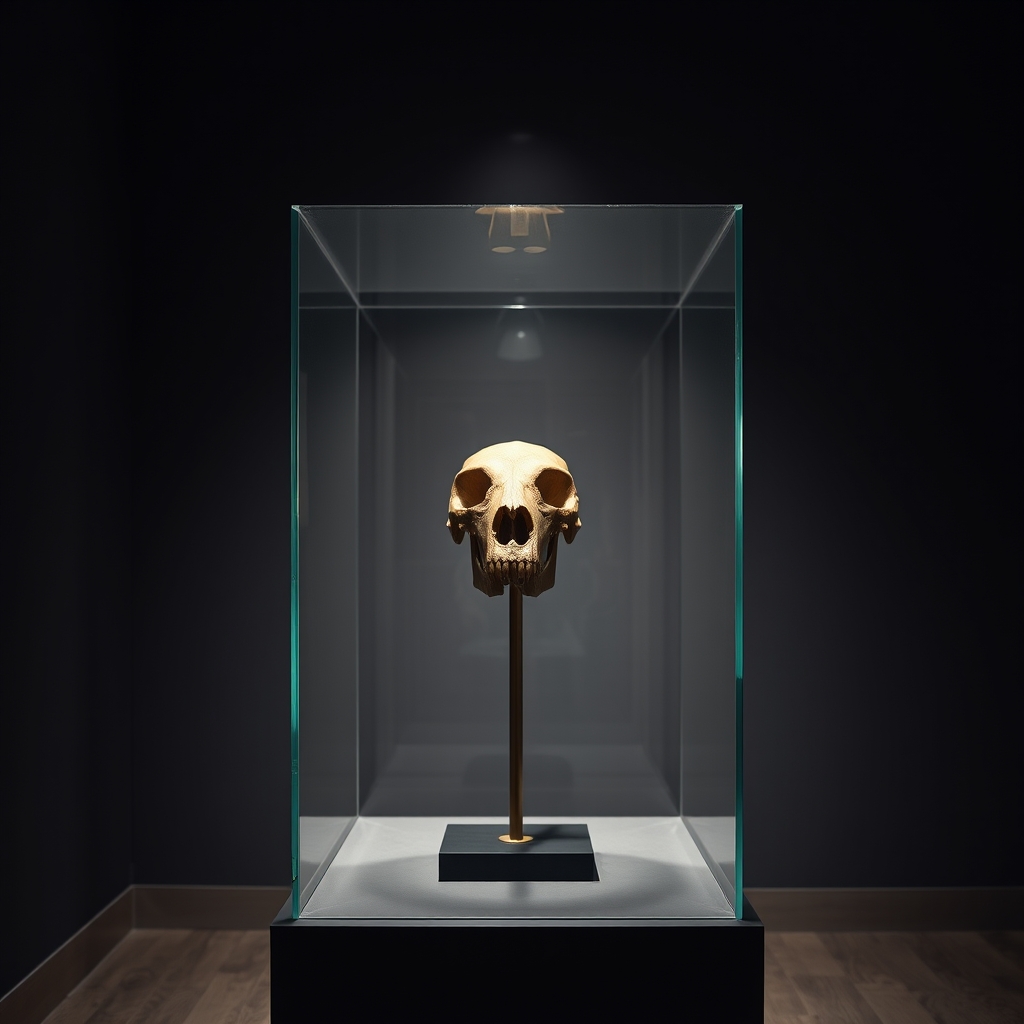
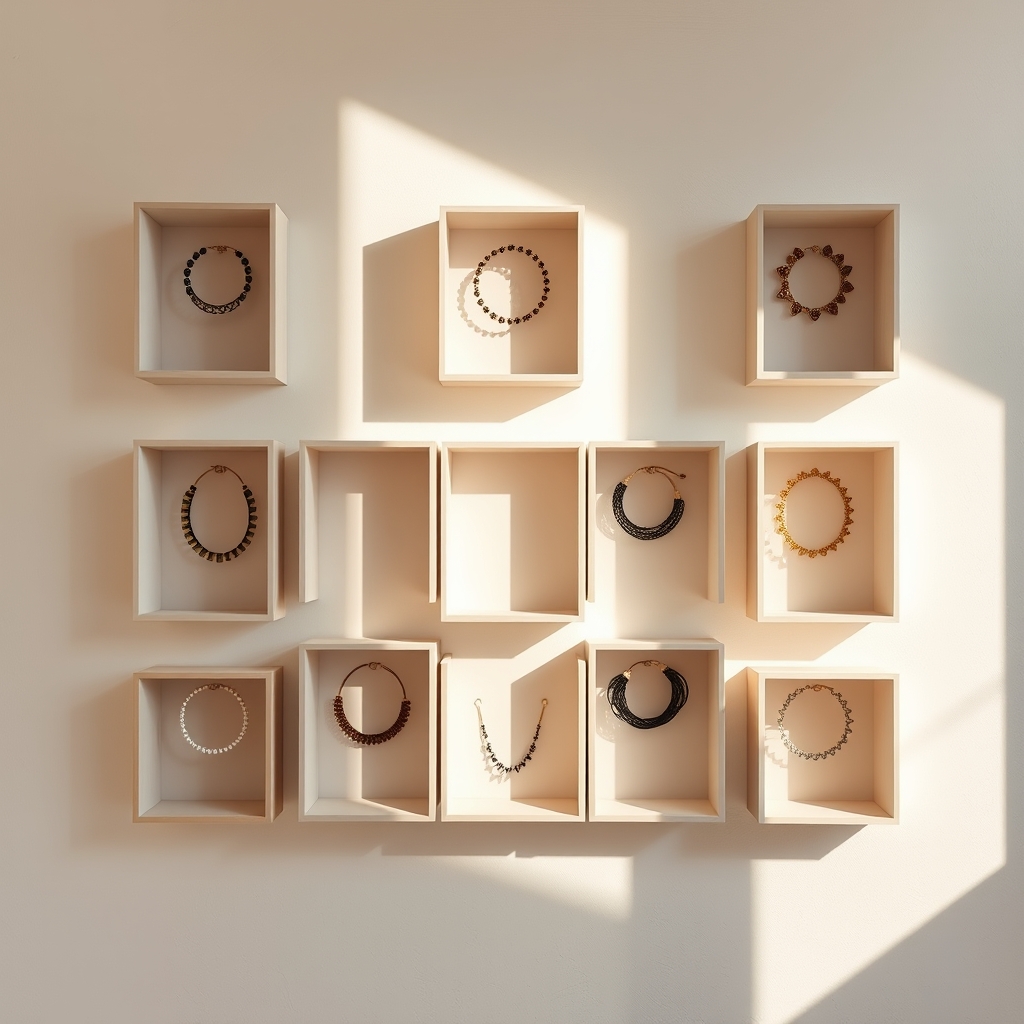
Brass and perspex mounts cut and bent for the object standing in front of us, never chosen off a catalogue page. Every mount is reversible and nothing is ever glued to an accession.

Lighting

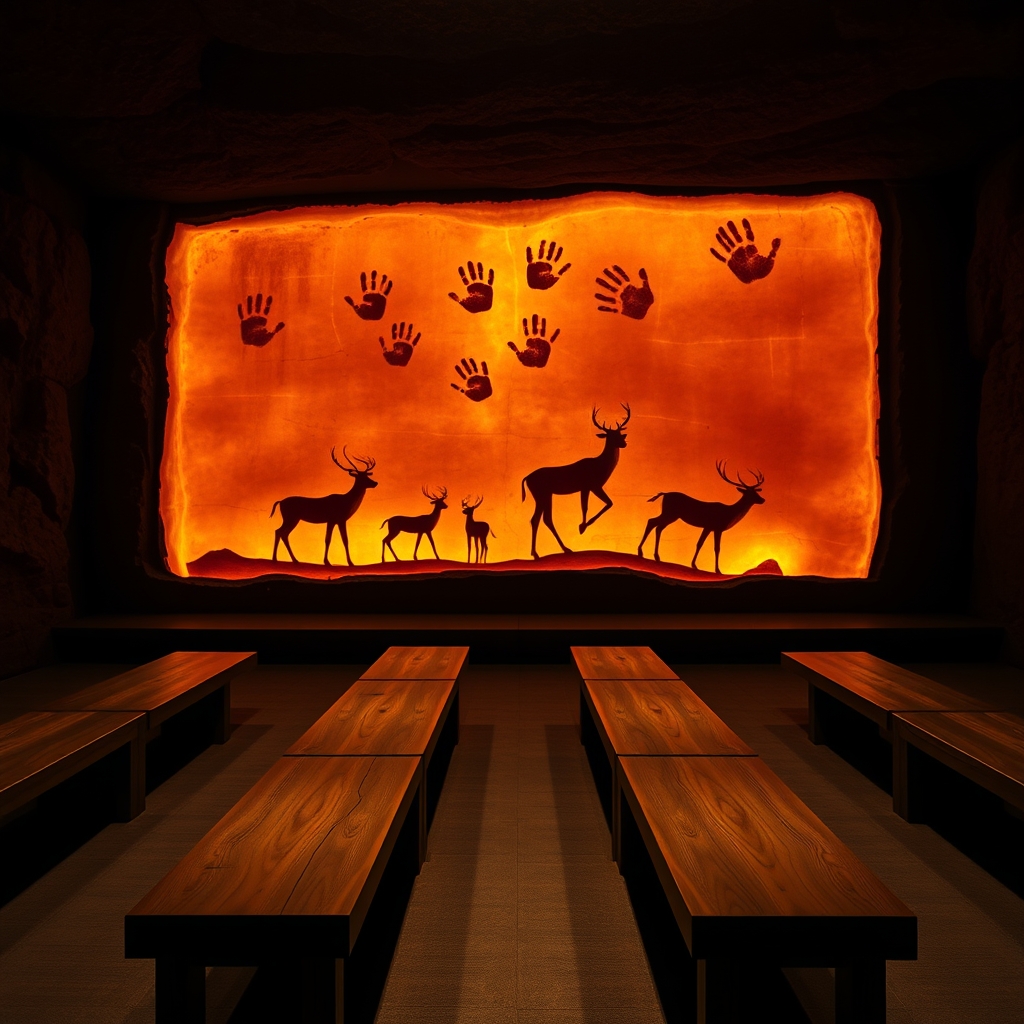
Track, fibre and case-integrated LED, set to 50 lux on paper and textile, metered on site before handover. The readings go to your conservator in writing, not over the phone.

Graphics and wayfinding

Panel, label and vinyl systems in two or three languages, set for somebody standing 900mm back, plus a floor plan a visitor can actually follow without being told.

Interpretation

We write and edit panel text alongside your curators, then cut it until it fits both the wall and the reading age you decided on. Usually that means losing about a third of it.

Install and de-install

Our own crew, our own crates, and a de-install plan drawn before the show opens — so the room comes down inside the window the building gave you.

History

Eighty-four rooms out of one workshop in Salt River

Vitrine started in 2014 in a leaking bay off Voortrekker Road with a bandsaw, a borrowed welder and one commission: twelve cases for a school collection in Observatory. Twelve years later we are nine people in the same street — two designers, four cabinetmakers, a mount-maker, a graphics setter, and Rushda, who runs the office and the transport. We have not sub-contracted a case yet. In those twelve years we have built eighty-four gallery rooms for thirty-one institutions, from a single vitrine in a church hall in Riebeek-Kasteel to a nine-hundred square metre permanent gallery. We draw it, we cost it, we build it here and we install it ourselves, which is the only reason we can tell you on a first phone call whether your opening date is real.

Eleven days at Kalk Bay cut down to ninety seconds — empty shell, deck screed, cases in, objects in, lamps set. No commentary. The last twenty seconds are the room the morning it opened.

They costed the room honestly, built the whole of it in their own shop, and handed it over on the date printed on the contract — none of which I had come to expect.
Dr Nomsa Sithole · Curator, Breede Valley Museum

How a room gets made

Every job runs the same way, whether it is one case or a whole floor. We measure the shell ourselves, draw a plan you can walk somebody through, cost it in one document with nothing buried in a sundries line, and then build it.

We take on nine or ten rooms a year. If we cannot make your date we will say so on the first call, rather than let you find out in month four.

What we need from you

A measured drawing of the shell, or leave to come and measure it

The object list, with dimensions and condition notes

Your lux and RH limits, or a conservator we can phone

The opening date, and the name of whoever signs off

What we hand over

As-built drawings and a case-by-case maintenance sheet

Metered light readings taken on handover day

Spare vinyl, spare panel stock and a boxed set of mounts

A de-install plan and a numbered crate list

Who the rooms were built for

  • Breede Valley Museum · Worcester
  • Namaqua Seed Vault · Kamieskroon
  • Salt River Textile Archive · Cape Town
  • Sutherland Observatory Visitor Centre · Northern Cape
  • Mzamba Coast Discovery Centre · Port St Johns
  • Vaalharts Irrigation Museum · Jan Kempdorp

Enquire

Tell us the building, the collection and the opening date and we will say honestly whether we can make it.