
Lintel

Old walls, new rooms

An architecture and interiors studio in Woodstock. Almost everything we do starts with a building that is already standing.

See the work

Interiors

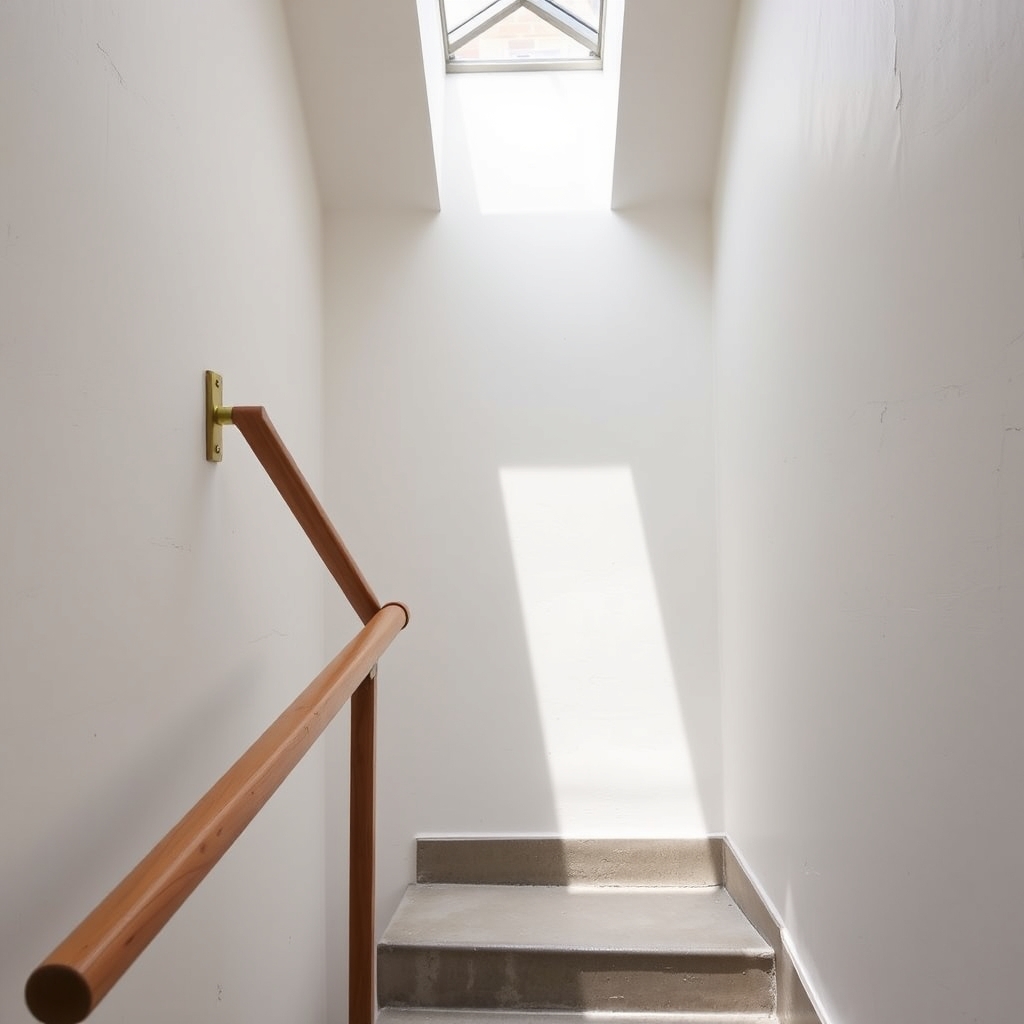
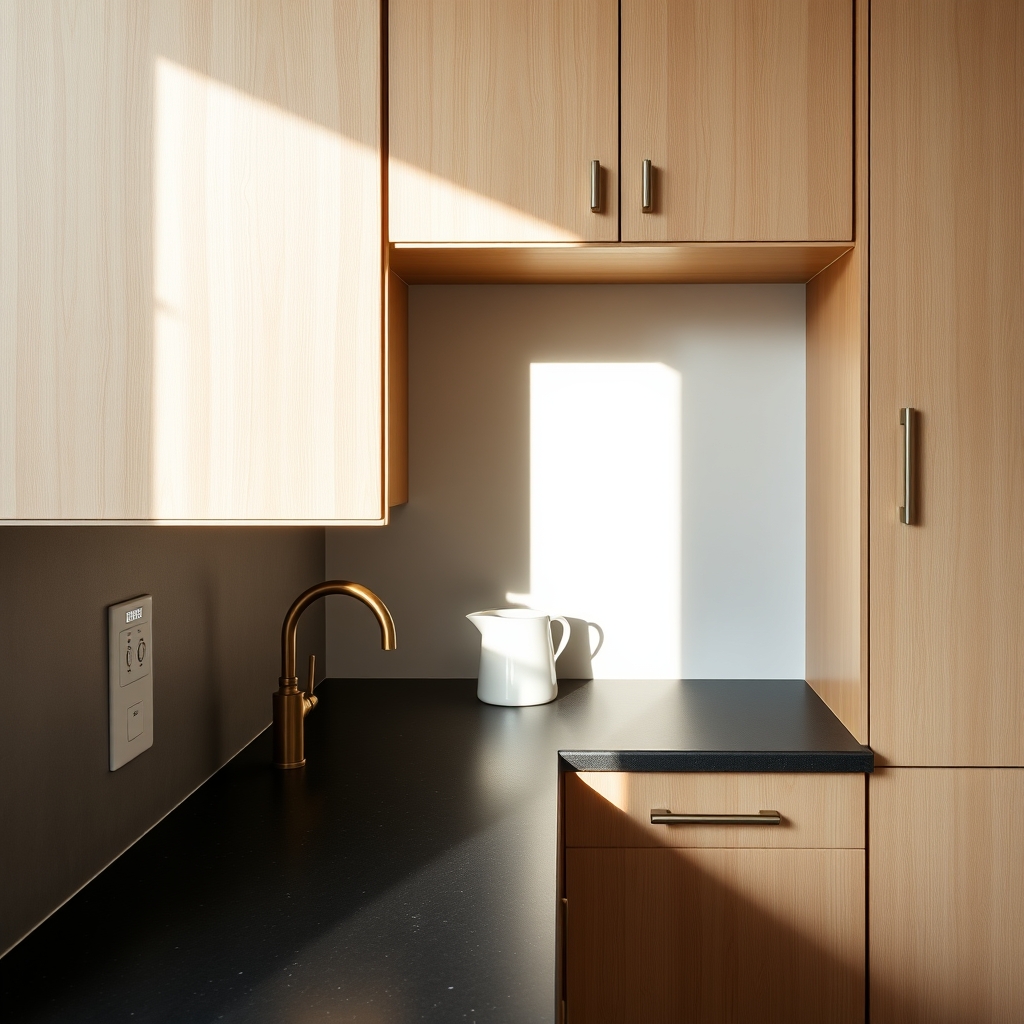
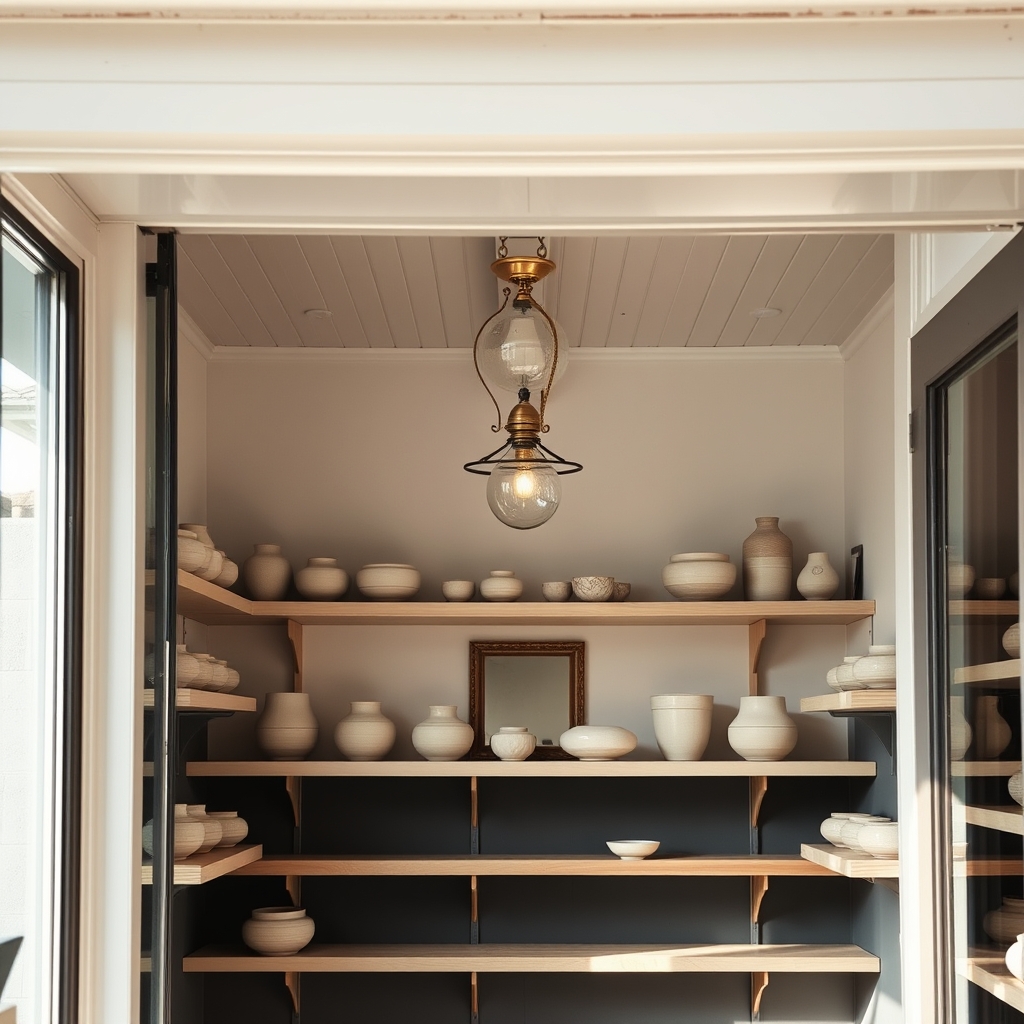
Rooms, joinery, lighting and finishes, drawn to the millimetre and specified so a joiner can actually price it.

Planning

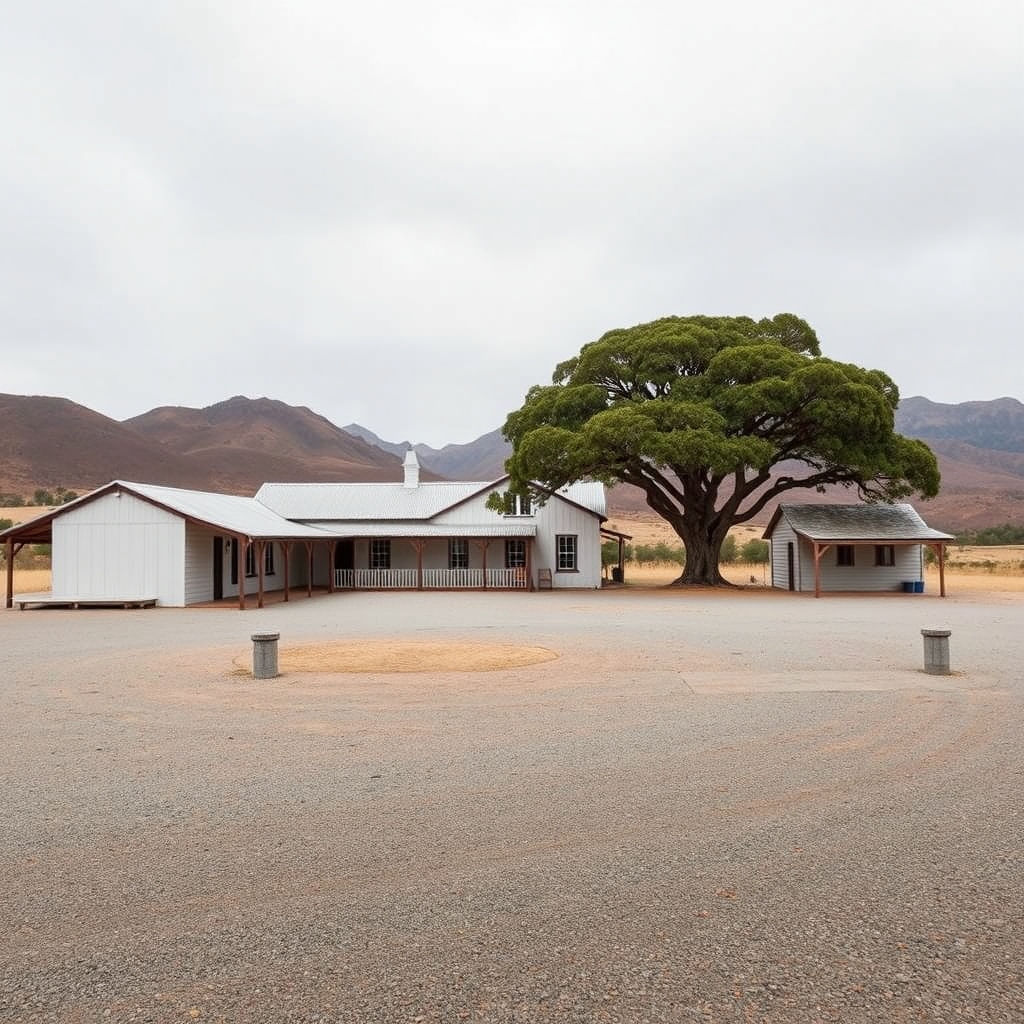
Heritage applications, departures and rezoning. We sit in the meetings with the City and with Heritage Western Cape so you do not have to.

New work

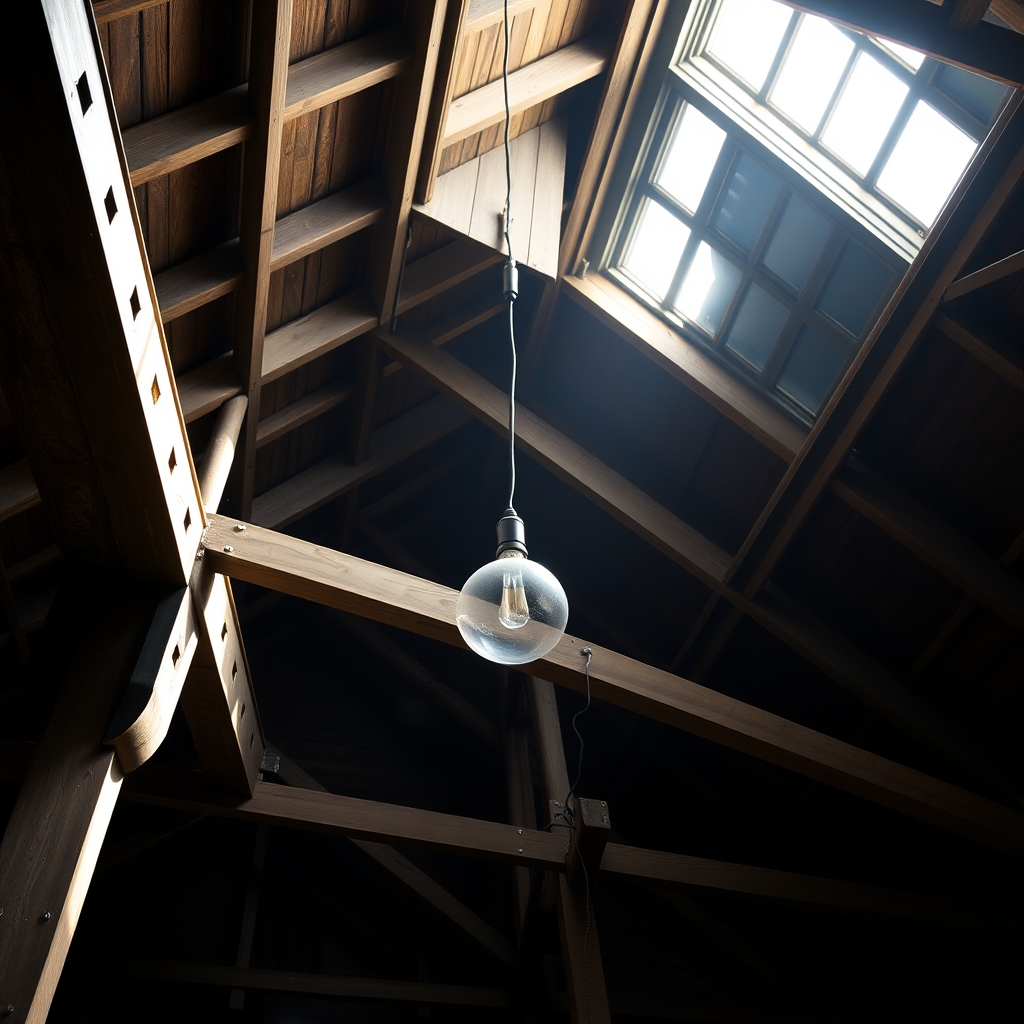
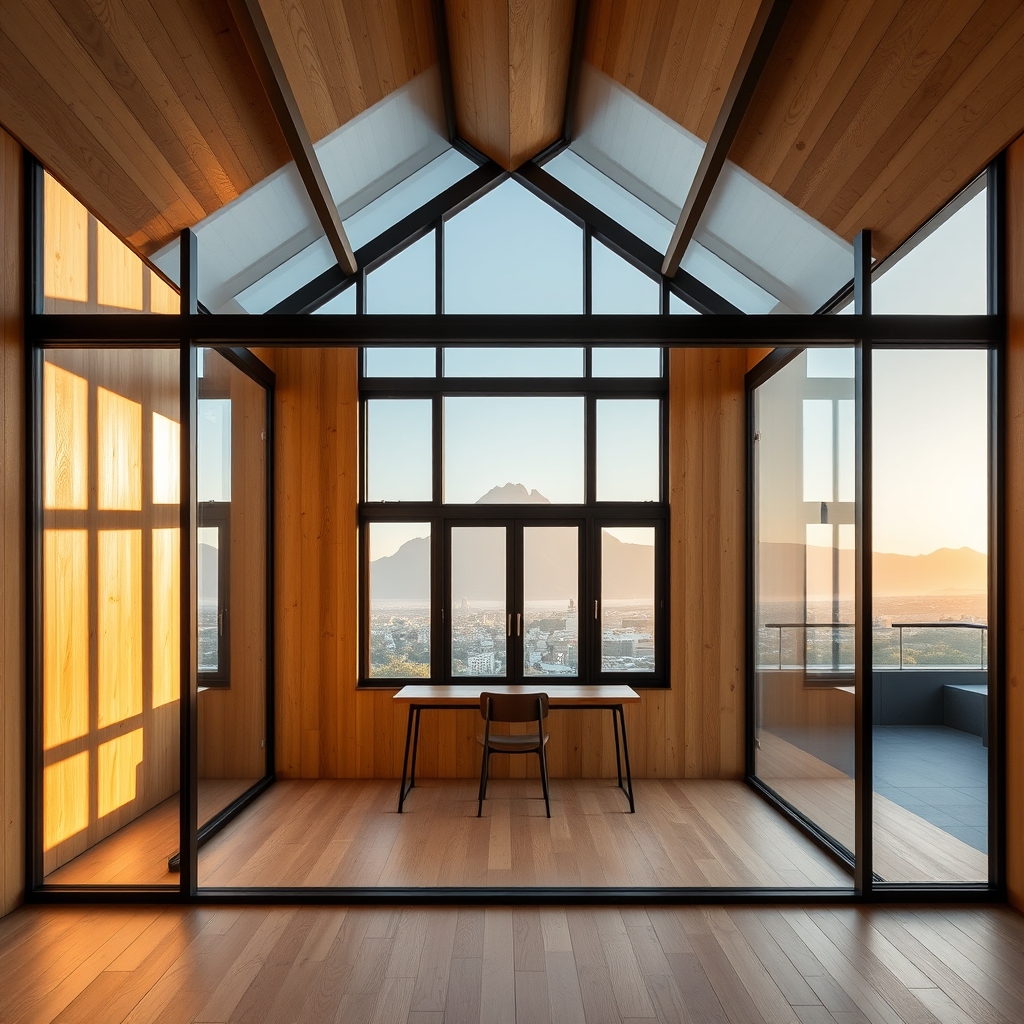
Additions, second storeys and now and then a whole house. Plain structure, good light, nothing precious.

Adaptation

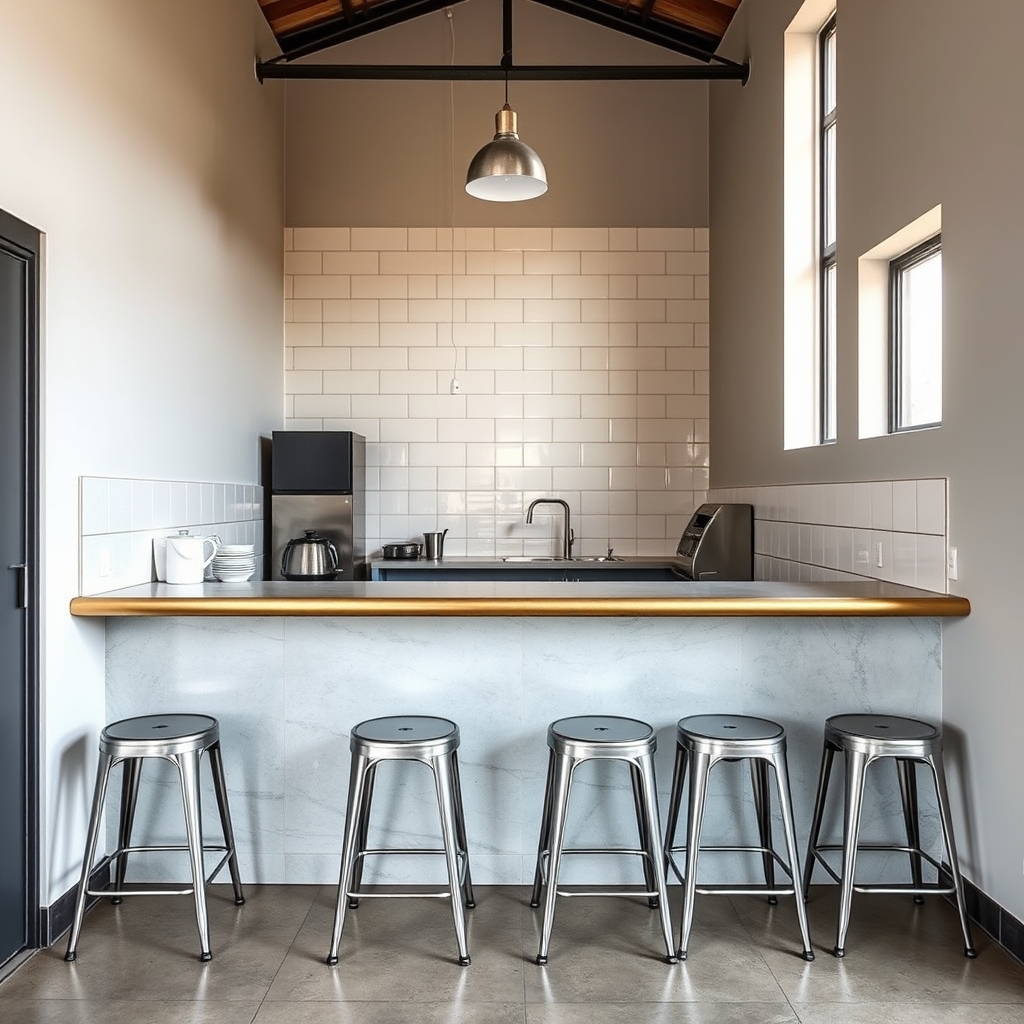
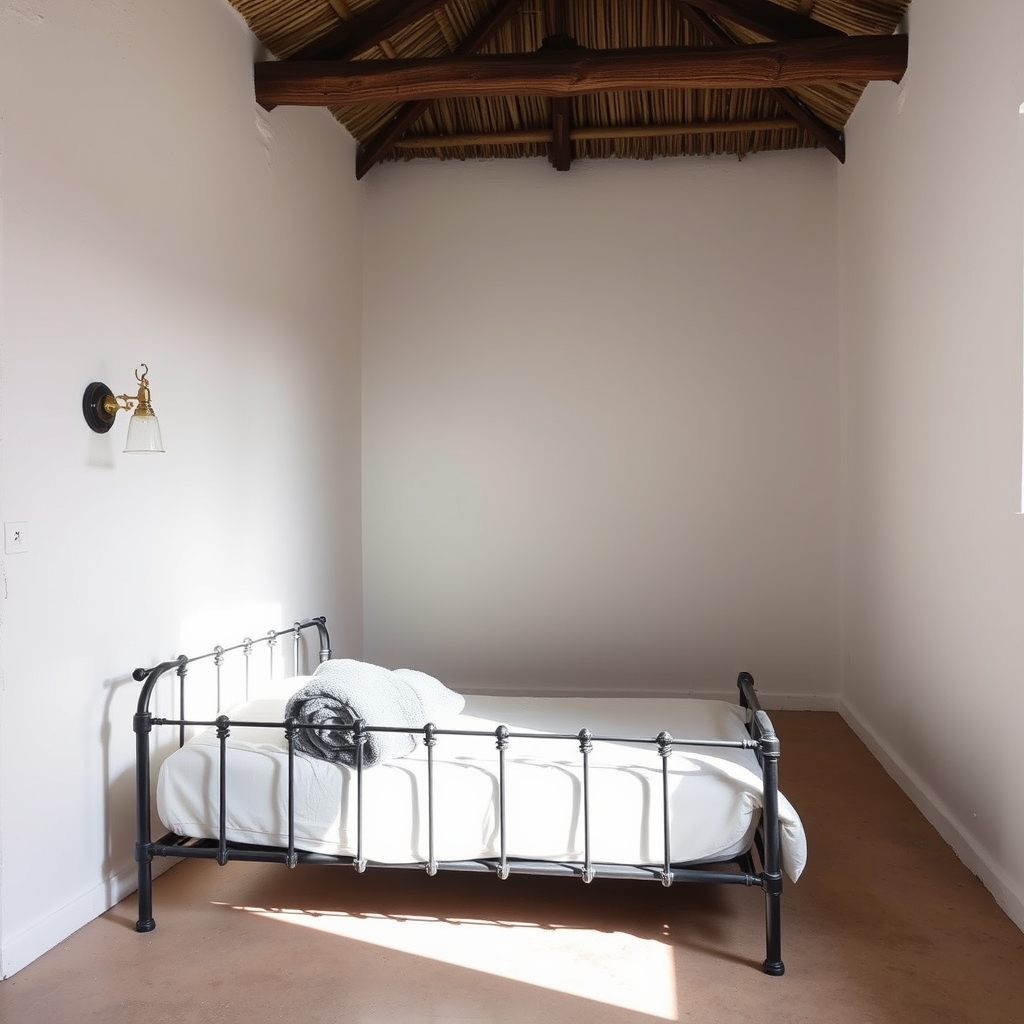
A workshop that becomes a canteen, a shed that becomes an office. Most of our jobs were something else first.

The studio

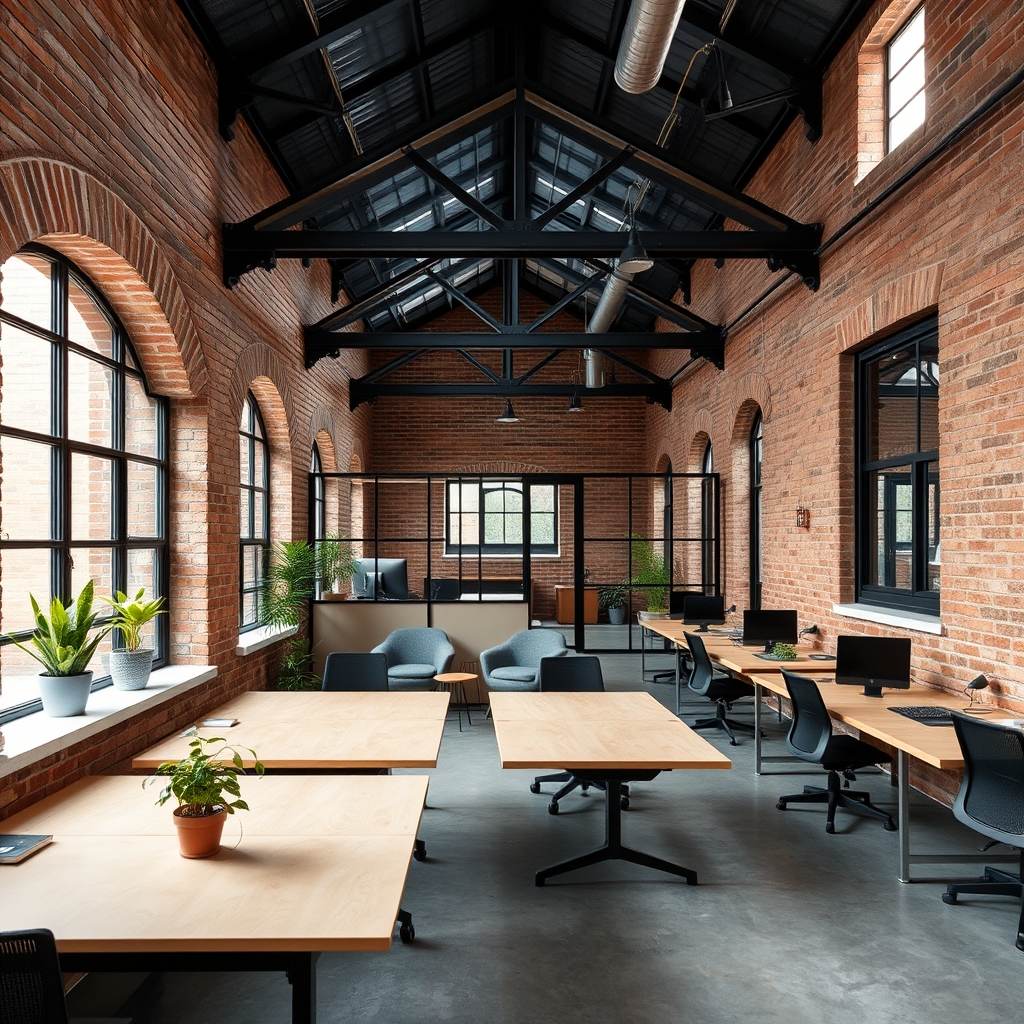
Lintel is Anele Mthembu and Rieta van Zyl, and on a busy month two people helping. We work on the top floor of an old paint factory in Woodstock, above a company that still makes paint. We are not much interested in knocking things down. Nearly every job we take on starts with a building that is standing and mostly working: a shop with flats over it, a shed with a good roof, a house somebody added onto badly in 1978. The work is deciding what to keep. We draw everything ourselves, we are on site every week, and we tell you what a thing is likely to cost before you have paid us to find out. Both of us are registered with SACAP and Rieta sits on the Woodstock heritage committee. If the building work comes to less than about R400 000 we will usually say so and send you to someone better suited. It has cost us jobs and we are still doing it.

How a job runs

  1. A walk-through. We come to the building, take photographs, and tell you honestly whether the thing you have in mind is possible. R1 800, and it comes off the fee if you go ahead.
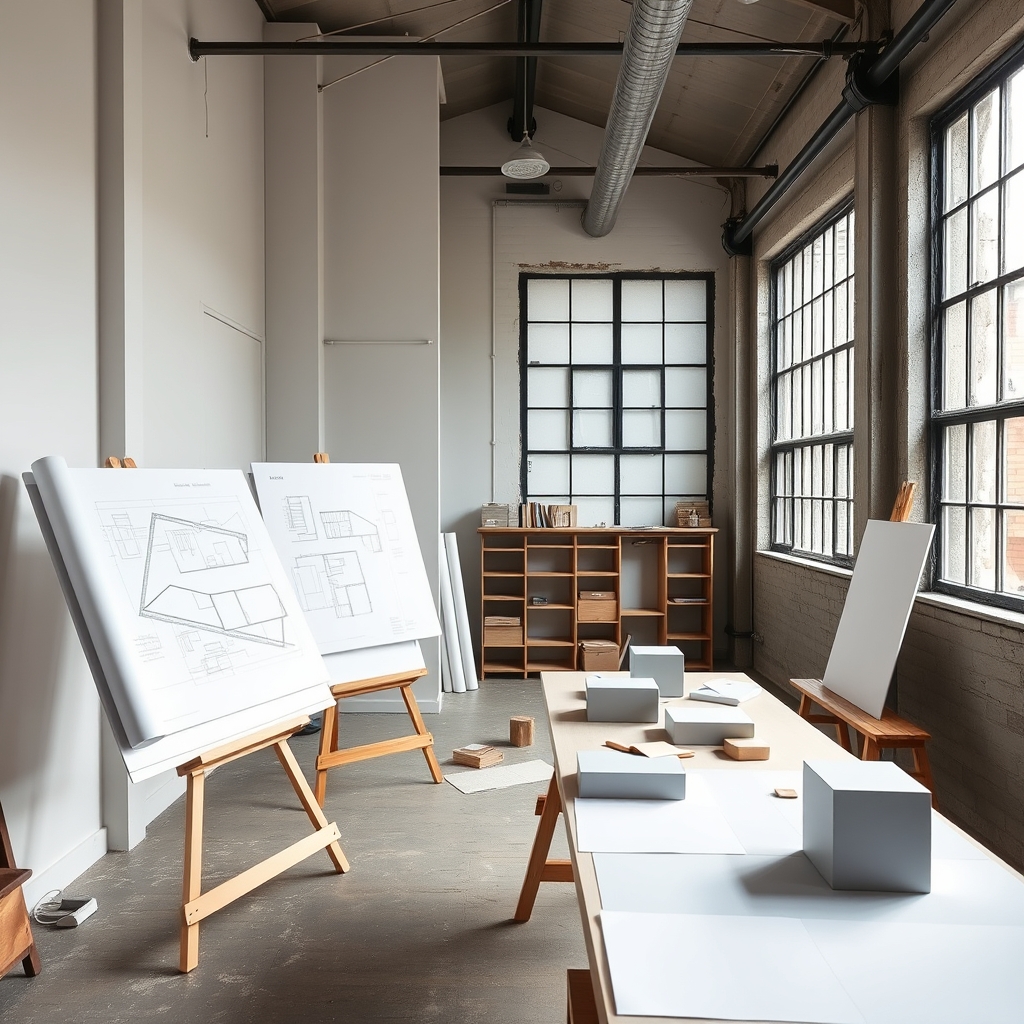
  2. Measure and record. We draw the building as it actually is, not as the old council plans say it is. On anything older than about 1960 this always turns something up.
  3. Two options on paper. Never one, never five. Both go in front of you with a builder-priced range for each, so the choice is a real one.
  4. Council and heritage. Drawings submitted, comments answered, meetings attended. In Cape Town this runs three to seven months and nobody can shorten it, least of all us.
  5. Tender. The same set of drawings goes to three builders and the prices come back to you side by side, line by line, so you can see exactly where they differ.
  6. On site. Weekly visits, a written report after each one, and payment certificates signed only for work that is finished and standing up.

Four people we have worked for

They talked us out of the double storey we walked in asking for. What we built instead cost less than half and works better. That one conversation was worth the whole fee.
Nomsa Dlamini · Salt River canteen
Our heritage application had sat for two years with another practice. Rieta had it approved in five months and explained every step in language I could repeat to my husband over supper.
Elsabe Fourie · Prince Albert
Three builders, three prices, laid out on one page so I could see what the cheap one had quietly left out. Nobody had ever shown me that before.
Yusuf Petersen · Woodstock warehouse
They were on site every Thursday for eleven months. When something went wrong I heard it from them first, not from the builder, and never at the end of the month.
Graeme Kruger · Observatory roof room

Bring us the building you already have

Walk-throughs are R1 800 and we do them on Tuesdays and Thursdays.

Book a walk-through

Enquire

Tell us where the building is and what you are thinking of doing to it. We answer everything inside two working days, including the ones we have to turn down.